DaveHatfield

BEDS2
BATHS2 full
SQUARE FEET1,132
MLS#20101488
STATUSActive
PROPERTY TYPEResidential - Condominium
SCHOOLOntario Local
Property Description
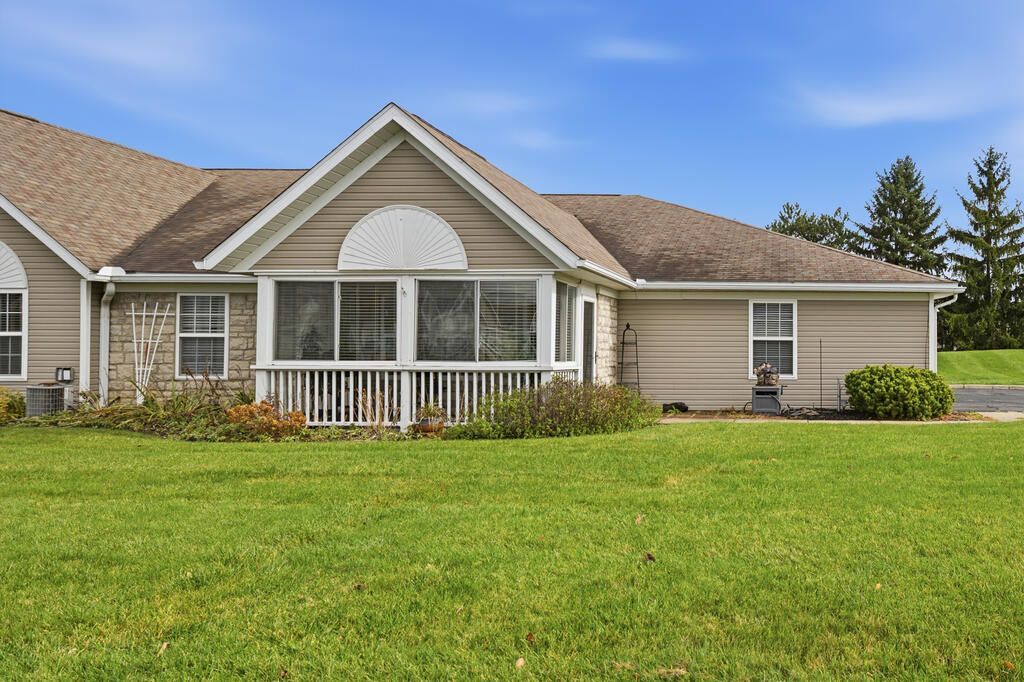
Enjoy easy, maintenance-free living in this updated 2-bedroom, 2-bath ranch condo in Ontario! The open single-level floor plan offers 1,132 sq ft with hardwood floors in the living and dining areas. The updated kitchen features Amish oak cabinets, newer stainless steel appliances, a tile backsplash, recessed lighting and a breakfast bar open to the living room. Both bathrooms have been renovated, including a walk-in shower. Relax in the enclosed front porch, perfect for morning coffee or an evening with a good book. A 1-car attached garage adds convenience and storage. The HOA covers landscaping, mowing, snow removal, trash, water, exterior maintenance including the roof, and exterior insurance, so you can spend your time doing what you love. Close to shopping and dining. Schedule your showing today! 14 mo home warranty with full price offer.
Property Features
Property Type: Residential - Condominium
Basement: Concrete
Cooling: Central Air
Garage: 1 car attached
Heating: Forced Air, Natural Gas
Roof Type: Composition
Stories: 1.0
Taxes: $2,539
Year Built: 2002
Feature Descriptions
Additional Structures: None
Appliances: Dishwasher, Electric Range, Microwave, Refrigerator
Covered Spaces: 1
Exterior: Stone, Vinyl Siding
Exterior: None
Financing: Cash, Conventional
Flooring: Carpet, Ceramic Tile, Luxury Vinyl
Foundation: Slab
Garage Y/N: Yes
HOA Fee Includes: Maintenance Grounds, Trash, Water, See Remarks
HOA Y/N: Yes
Interior: Shower/Tub, Walk-In Closet(s), Dining Room, Laundry, Living Room, Main Level Primary Bedroom, Primary Bedroom with Bath
Laundry: Laundry Room
Lot: Curbs, Lawn, City Lot
Parcel #: 0386017005143
Parking: Asphalt, Attached, Garage
Parking Total: 1
Patio/Porch: Enclosed, Porch
Rooms Total: 5
Sewer: Public Sewer
Structure Type: Onsite Built
Water: Public
Windows: Double Pane Windows
Room Sizes
Primary Bedroom: 11.33 X 18.25 Level - Main
Bedroom 2: 11.25 X 11.00 Level - Main
Dining Room: 9.00 X 11.00 Level - Main
Kitchen: 9.75 X 8.42 Level - Main
Living Room: 16.00 X 18.00 Level - Main
Local Schools
School District: Ontario Local
Listed By / Shown By
Listed By
Agency Name: Haring Realty, Inc.
Agent Name: Robin Walker
Agency Phone: 419-756-8383

Shown By
Agent Name: Dave Hatfield
Agent Phone: (419) 343-7481
Agency Title: Dzugan Real Estate Services

Estimate Your Payment
Estimated Payment
$ 677.27 per month $411.73 Principal & Interest $211.58 Property Tax $53.96 Homeowner's InsuranceChange Payment Information


Privacy Policy / DMCA Notice / ADA Accessibility


This site is hosted, designed and copyright
© 1994 - 2026 by
Delta Media Group, Inc. -- Patent Pending --
676 Scott Drive | MLS# 20101488
This condo located at 676 Scott Drive, Ontario, OH 44906 is currently listed for sale with an asking price of $185,000. This property was built in 2002 and has 2 bedrooms and 2 full baths with 1132 sq. ft. Scott Drive is located within the Ontario Local school district. Search Ontario real estate on none.dzuganra.com today.