DaveHatfield

BEDS3
BATHS1 full
SQUARE FEET1,582
MLS#9073854
STATUSPending
PROPERTY TYPEResidential - Single Family
SCHOOLShelby City
Property Description
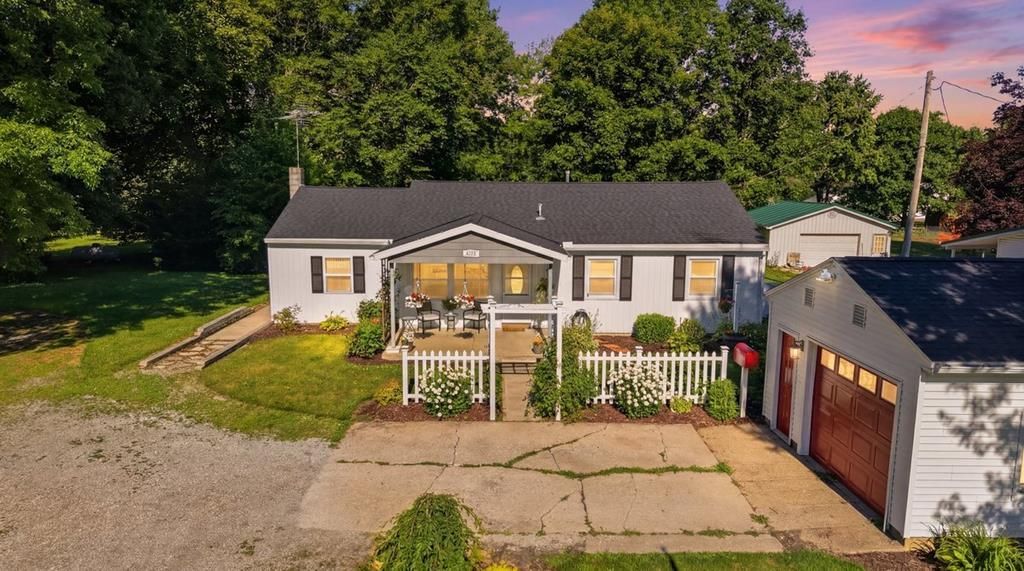
Charming country feel just inside city limits! Situated on approximately half an acre, this well maintained 3-bedroom, 1-bath home offers the perfect blend of convenience and outdoor living.The property is a gardener's dream with established apple, cherry, and peach trees, grape vine, and raspberry bush, along with raised beds containing strawberries, blueberries, and asparagus. The attached garage has been converted into a comfortable office workspace or small business area complete with heat and air conditioning. The garage door is currently non-operational but can easily be converted back into a functioning garage if desired. Roof has been replaced within the last 6 years. Perfect for homeowners looking for extra workspace, hobby area, or a property with room to grow and garden!
Property Features
Property Type: Residential - Single Family
Basement: Crawl Space, Sump Pump
Cooling: Central Air
Garage: 1
Heating: Forced Air, Propane Tank-Owned
Home Style: Other
Lot Size: 0.52 Acres
Roof Type: Composition
Taxes: $871
Year Built: 1960
Feature Descriptions
Additional Structures: Shed(s)
Appliances: Dishwasher, Electric Water Heater, Microwave, Refrigerator
Covered Spaces: 1
Days on Site: 20
Exclusions: Double Convection Oven, Security Cameras
Exterior: Vinyl Siding
Financing: Cash, Conventional
Garage Y/N: Yes
Interior: Eat-in Kitchen, Family Room, Living Room, Main Level Primary Bedroom
Lot: City Lot
Parcel #: 0460822081000
Parking: Gravel, Paved Driveway, Detached, Garage, See Remarks
Parking Total: 1
Rooms Total: 6
Security: Smoke Detector(s)
Sewer: Public Sewer
Structure Type: Onsite Built
Water: Public
Room Sizes
Primary Bedroom: 1411.00 X 108.00 Level - Main
Bedroom 2: 115.00 X 108.00 Level - Main
Bedroom 3: 102.00 X 105.00 Level - Main
Family Room: 137.00 X 411.00 Level - Main
Kitchen: 186.00 X 91.00 Level - Main
Living Room: 176.00 X 1211.00 Level - Main
Local Schools
School District: Shelby City
Listed By / Shown By
Listed By
Agency Name: Dream Huge Realty
Agent Name: Jeanine Haney
Agency Phone: 419-528-8260

Shown By
Agent Name: Dave Hatfield
Agent Phone: (419) 343-7481
Agency Title: Dzugan Real Estate Services

Estimate Your Payment
Estimated Payment
$ 601.20 per month $467.37 Principal & Interest $72.58 Property Tax $61.25 Homeowner's InsuranceChange Payment Information


Privacy Policy / DMCA Notice / ADA Accessibility


This site is hosted, designed and copyright
© 1994 - 2026 by
Delta Media Group, Inc. -- Patent Pending --
644 Gamble St. | MLS# 9073854
This single family home located at 644 Gamble St., Shelby, OH 44875 is currently listed for sale with an asking price of $210,000. This property was built in 1960 and has 3 bedrooms and 1 full baths with 1582 sq. ft. Gamble St. is located within the Shelby City school district. Search Shelby real estate on none.dzuganra.com today.