DaveHatfield

BEDS3
BATHS1 full 1 partial
SQUARE FEET1,658
MLS#20100630
STATUSActive
PROPERTY TYPEResidential - Single Family
SCHOOLColonel Crawford Local
Property Description
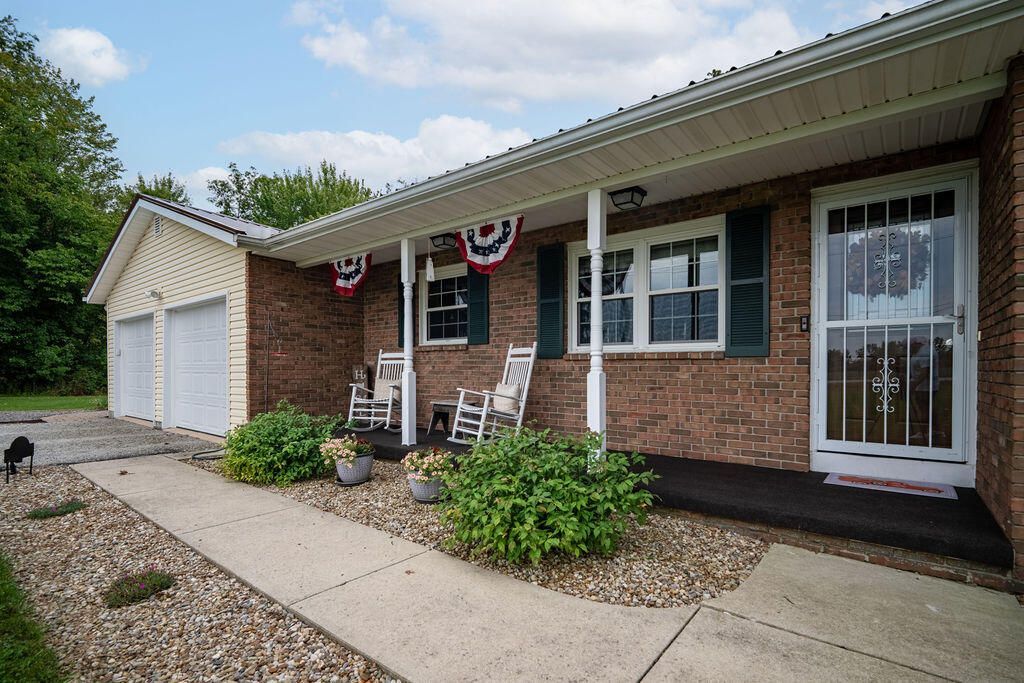
So Many Updates on this well cared for 3 Bedroom 1 1/2 half Ranch with full Basement, Large 2 Car Garage with Enclosed Rear Porch & Paver Patio. 2 Sheds. Appliances to remain including washer & dryer. Updates Include: Furnace 2018 & AC 2020, Water Softener 2024, New Roof 2024, Sump Pump 2025, New Flooring 2021, Gas Range 2024, Dishwasher 2026, Microwave 2026, Refrigerator 2019, Washer 2022, Dryer 2018. New Garage Doors in 2020, Shed 2019, Paver Patio 2019. The low budget utilities & all the updates are listed in Additional Documents. All these extras makes you want to move right in! Seller is requesting the home to be marketed until September 10, 2026. Please send your highest and best offer by 2pm this day. Leave the offer open for acceptance until the next business day. See agent to agent remarks.
Property Features
Property Type: Residential - Single Family
Basement: Yes
Basement: Full
Cooling: Central Air
Fireplaces: 2
Heating: Forced Air, Propane Tank-Rented
Lot Size: 1.06 Acres
Roof Type: Metal
Stories: 1.0
Taxes: $2,267
Year Built: 1976
Feature Descriptions
Additional Structures: Outbuilding, Shed(s)
Appliances: Dishwasher, Electric Water Heater, Gas Range, Microwave, Refrigerator
Exterior: Brick, Vinyl Siding
Financing: Cash, Conventional, FHA, USDA Loan, VA Loan
Fireplace: Wood Burning, Wood Burning Stove
Fireplace Y/N: Yes
Flooring: Carpet, Ceramic Tile, Other
Garage Y/N: Yes
Interior: Eat-in Kitchen, Laundry, Living Room, Main Level Primary Bedroom, Recreation Room, Sunroom Unheated
Laundry: Laundry Room
Lot: Lawn
Parcel #: 250006118.000
Parking: Gravel, Attached, Garage Door Opener
Parking Total: 6
Patio/Porch: Patio, Porch
Rooms Total: 5
Security: Security System
Sewer: Septic Tank
Structure Type: Onsite Built
Water: Well
Room Sizes
Primary Bedroom: 12.17 X 11.42 Level - Main
Bedroom 2: 10.00 X 10.75 Level - Main
Bedroom 3: 10.58 X 10.75 Level - Main
Dining Room: 14.17 X 9.92 Level - Main
Kitchen: 10.25 X 8.67 Level - Main
Living Room: 20.67 X 14.00 Level - Main
Local Schools
School District: Colonel Crawford Local
Listed By / Shown By
Listed By
Agency Name: RE/MAX Genesis
Agent Name: Patti Jackson
Agency Phone: 419-946-3800

Shown By
Agent Name: Dave Hatfield
Agent Phone: (419) 343-7481
Agency Title: Dzugan Real Estate Services

Estimate Your Payment
Estimated Payment
$ 893.74 per month $623.16 Principal & Interest $188.92 Property Tax $81.67 Homeowner's InsuranceChange Payment Information


Privacy Policy / DMCA Notice / ADA Accessibility


This site is hosted, designed and copyright
© 1994 - 2026 by
Delta Media Group, Inc. -- Patent Pending --
6273 Crestline Road | MLS# 20100630
This single family home located at 6273 Crestline Road, Galion, OH 44833 is currently listed for sale with an asking price of $279,998. This property was built in 1976 and has 3 bedrooms and 1 full and 1 partial baths with 1658 sq. ft. Crestline Road is located within the Colonel Crawford Local school district. Search Galion real estate on none.dzuganra.com today.