DaveHatfield

BEDS1
BATHS1 full
SQUARE FEET224
MLS#20100631
STATUSActive
PROPERTY TYPEResidential - Single Family
SCHOOLMansfield City
Property Description
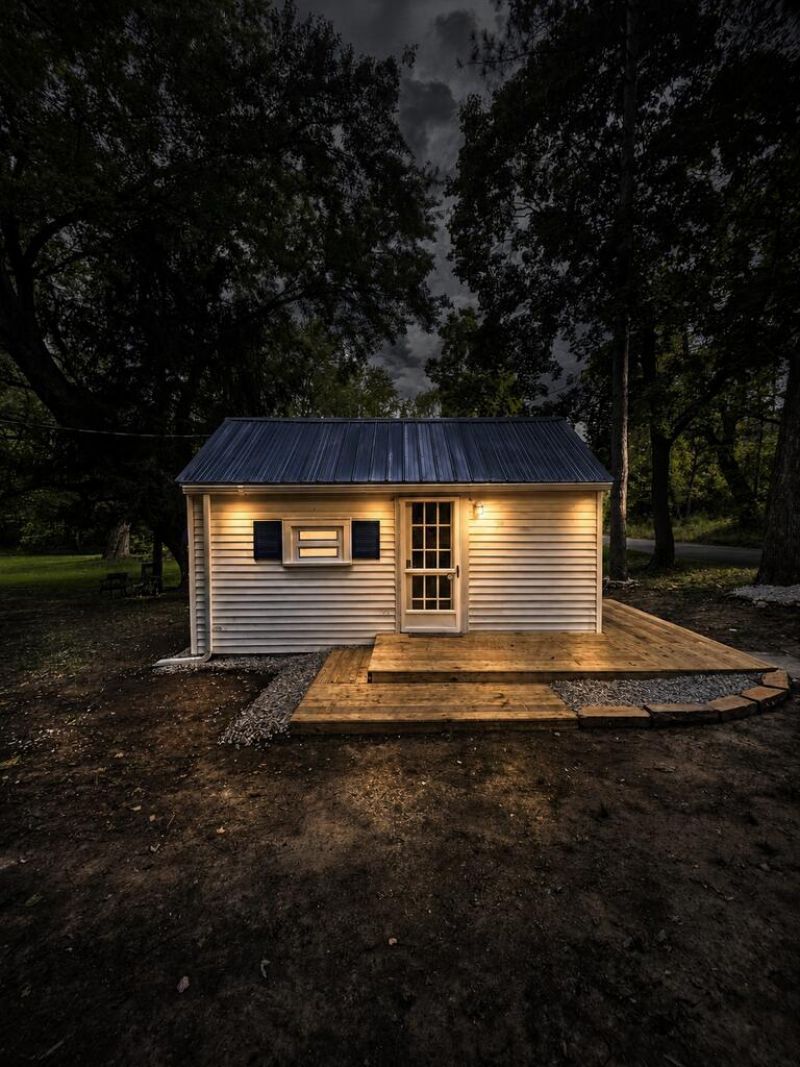
Cute, updated, and move-in ready! This charming one-bedroom home proves you don't need a lot of space to have everything you need. Featuring fresh updates throughout, new flooring and carpet, a bright kitchen, updated bathroom, and efficient mini-split heating and cooling, this home is ready for its next owner. The cozy layout makes it a great option for a first-time buyer, someone looking to downsize, or an investor searching for a low-maintenance rental or potential Airbnb. Outside, you'll love the wooded setting, mature trees, and new deck area'?giving this little home plenty of character. Whether you're looking for an affordable place to call your own or your next investment property, this tiny home packs a lot of potential into a small package! Small home. Small upkeep. BIG possibilities.
Property Features
Property Type: Residential - Single Family
Basement: None
Cooling: Ductless
Heating: Electric, Ductless
Lot Size: 0.81 Acres
Roof Type: Rubber, Metal
Stories: 1.0
Taxes: $202
Year Built: 1920
Feature Descriptions
Additional Structures: None
Appliances: Cooktop, Refrigerator, Tankless Water Heater
Exterior: None
Exterior: Vinyl Siding
Financing: Cash, Conventional
Flooring: Carpet, Vinyl
Garage Y/N: Yes
Interior: Shower/Tub, Eat-in Kitchen, Living Room, Main Level Primary Bedroom
Lot: Corner Lot, Lawn, City Lot
Lot Dimensions: 100 x 70
Parcel #: 027050681700
Parking: Unpaved, Other
Parking Total: 2
Patio/Porch: Open, Porch
Rooms Total: 4
Sewer: Public Sewer
Structure Type: Onsite Built
Water: Public
Windows: Double Pane Windows
Room Sizes
Primary Bedroom: 8.00 X 6.80 Level - Main
Kitchen: 10.00 X 7.00 Level - Main
Living Room: 8.00 X 8.00 Level - Main
Local Schools
School District: Mansfield City
Listed By / Shown By
Listed By
Agency Name: The Holden Agency
Agent Name: Ryan Sowards
Agency Phone: 419-525-5525

Shown By
Agent Name: Dave Hatfield
Agent Phone: (419) 343-7481
Agency Title: Dzugan Real Estate Services

Estimate Your Payment
Estimated Payment
$ 268.30 per month $222.33 Principal & Interest $16.83 Property Tax $29.14 Homeowner's InsuranceChange Payment Information


Privacy Policy / DMCA Notice / ADA Accessibility


This site is hosted, designed and copyright
© 1994 - 2026 by
Delta Media Group, Inc. -- Patent Pending --
523 Cherry | MLS# 20100631
This single family home located at 523 Cherry, Mansfield, OH 44907 is currently listed for sale with an asking price of $99,900. This property was built in 1920 and has 1 bedrooms and 1 full baths with 224 sq. ft. Cherry is located within the Mansfield City school district. Search Mansfield real estate on none.dzuganra.com today.