DaveHatfield

BEDS3
BATHS1 full
SQUARE FEET1,248
MLS#20100650
STATUSActive
PROPERTY TYPEResidential - Single Family
SCHOOLAshland City
Property Description
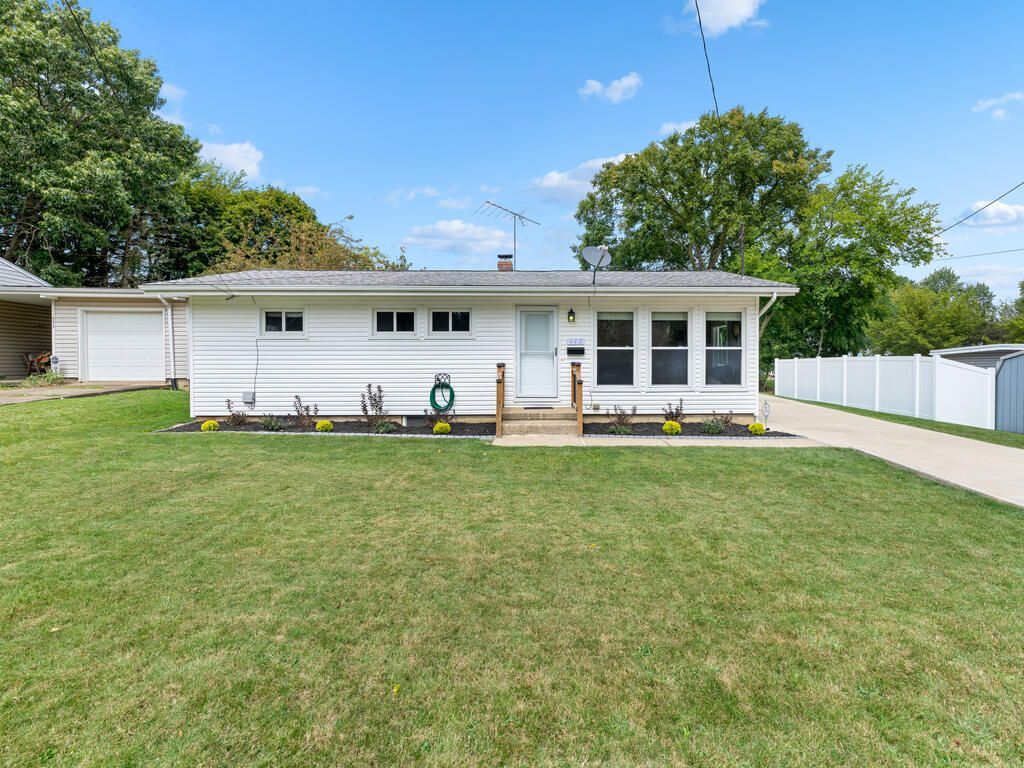
There's something about walking into a home filled with natural light that just feels good, and this one delivers. Most rooms have multiple windows, freshly washed to let all that sunshine in, while neutral colors keep things fresh. The kitchen shines with white cabinetry, granite countertops, under-cabinet lighting and a bar-top counter perfect for everything from breakfast to late-night snacks. Main-floor laundry and double-wide closets add convenience and storage. Outside, a stamped concrete patio is ready for slow afternoons. New landscaping, a newer concrete driveway, an attached garage and detached shed round things out. The seller went the extra mile before listing with professional cleaning, a pre-listing inspection and minor repairs already addressed. This home is prepped, polished and ready. All that's left is for someone new to pull in and make it theirs.
Property Features
Property Type: Residential - Single Family
Basement: Yes
Basement: Full, Sump Pump
Cooling: Central Air, Ductless
Heating: Forced Air, Natural Gas
Lot Size: 0.17 Acres
Roof Type: Composition
Stories: 1.0
Taxes: $1,722
Year Built: 1955
Feature Descriptions
Additional Structures: Electric, Shed(s)
Appliances: Dryer, Electric Range, Microwave, Refrigerator, Washer
Exterior: Vinyl Siding
Fencing: Partial
Financing: Cash, Conventional, FHA
Flooring: Carpet, Luxury Vinyl
Garage Y/N: Yes
HOA Amenities: None
Interior: Shower Stall, Dining Room, Living Room, Main Level Primary Bedroom
Lot: Curbs, Level, City Lot
Lot Dimensions: 60 x 121
Parcel #: P440340015900
Parking: Concrete, Attached, Garage
Parking Total: 5
Patio/Porch: Open, Patio
Rooms Total: 6
Security: Smoke Detector(s)
Sewer: Public Sewer
Structure Type: Onsite Built
Utilities: Cable Available
Water: Public
Windows: Other
Room Sizes
Primary Bedroom: 11.50 X 11.92 Level - Main
Bedroom 2: 11.25 X 9.33 Level - Main
Bedroom 3: 7.83 X 11.92 Level - Main
Dining Room: 22.17 X 11.67 Level - Main
Kitchen: 20.67 X 11.58 Level - Main
Living Room: 17.58 X 11.92 Level - Main
Local Schools
School District: Ashland City
Listed By / Shown By
Listed By
Agency Name: NextHome Next Stepp
Agent Name: Wendy Anderson
Agency Phone: 419-281-2122

Shown By
Agent Name: Dave Hatfield
Agent Phone: (419) 343-7481
Agency Title: Dzugan Real Estate Services

Estimate Your Payment
Estimated Payment
$ 772.81 per month $556.39 Principal & Interest $143.50 Property Tax $72.92 Homeowner's InsuranceChange Payment Information


Privacy Policy / DMCA Notice / ADA Accessibility


This site is hosted, designed and copyright
© 1994 - 2026 by
Delta Media Group, Inc. -- Patent Pending --
442 Forestdale Rd | MLS# 20100650
This single family home located at 442 Forestdale Rd, Ashland, OH 44805 is currently listed for sale with an asking price of $250,000. This property was built in 1955 and has 3 bedrooms and 1 full baths with 1248 sq. ft. Forestdale Rd is located within the Ashland City school district. Search Ashland real estate on none.dzuganra.com today.