DaveHatfield

BEDS3
BATHS1 full
SQUARE FEET1,403
MLS#20100608
STATUSActive
PROPERTY TYPEResidential - Single Family
SCHOOLMansfield City
Property Description
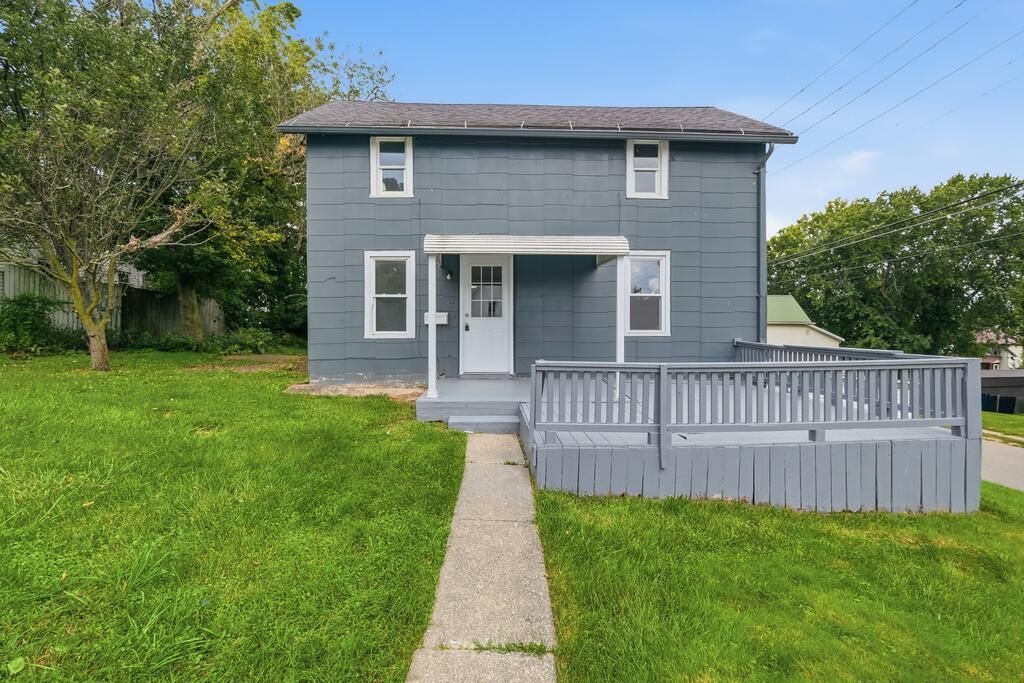
Welcome to 304 Hammond Ave.! This updated 3-bedroom, 1-bath home features a fresh interior and a comfortable, functional layout. New LVP flooring and carpet run throughout the home, while the spacious primary bedroom offers plenty of room to unwind. The remodeled kitchen features new cabinets, quartz countertops, a new refrigerator, and a new oven. Outside, a covered front porch adds charm and a welcoming place to relax. The attached garage provides convenient parking and additional storage. With updated finishes throughout, 304 Hammond Ave. is ready for you to move right in. Schedule your showing today! Listing agent has business affiliations with the seller.
Property Features
Property Type: Residential - Single Family
Basement: Full
Basement: Yes
Cooling: None
Heating: Forced Air, Natural Gas
Lot Size: 0.12 Acres
Roof Type: Composition
Stories: 2.0
Taxes: $681
Year Built: 1926
Feature Descriptions
Additional Structures: None
Appliances: Electric Range, Refrigerator
Exterior: None
Exterior: Wood Siding
Financing: Cash, Conventional, FHA, USDA Loan, VA Loan
Flooring: Carpet, Luxury Vinyl
Garage Y/N: Yes
HOA Amenities: None
Interior: Dining Room, Living Room, Main Level Primary Bedroom
Lot: Lawn, City Lot
Lot Dimensions: 84'6" x 60'
Parcel #: 0270610306000
Parking: Asphalt, Attached, Garage
Parking Total: 1
Patio/Porch: Open, Porch
Rooms Total: 6
Security: Smoke Detector(s)
Sewer: Public Sewer
Structure Type: Onsite Built
Water: Public
Windows: Vinyl
Room Sizes
Primary Bedroom: 11.50 X 22.00 Level - Main
Bedroom 2: 10.50 X 8.00 Level - Upper
Bedroom 3: 11.50 X 14.00 Level - Upper
Dining Room: 13.00 X 14.00 Level - Main
Kitchen: 9.50 X 14.50 Level - Main
Living Room: 12.00 X 14.00 Level - Main
Local Schools
School District: Mansfield City
Listed By / Shown By
Listed By
Agency Name: I Heart Real Estate
Agent Name: Kaleb Packer
Agency Phone: 800-259-7670

Shown By
Agent Name: Dave Hatfield
Agent Phone: (419) 343-7481
Agency Title: Dzugan Real Estate Services

Estimate Your Payment
Estimated Payment
$ 308.22 per month $222.33 Principal & Interest $56.75 Property Tax $29.14 Homeowner's InsuranceChange Payment Information


Privacy Policy / DMCA Notice / ADA Accessibility


This site is hosted, designed and copyright
© 1994 - 2026 by
Delta Media Group, Inc. -- Patent Pending --
304 Hammond Avenue | MLS# 20100608
This single family home located at 304 Hammond Avenue, Mansfield, OH 44902 is currently listed for sale with an asking price of $99,900. This property was built in 1926 and has 3 bedrooms and 1 full baths with 1403 sq. ft. Hammond Avenue is located within the Mansfield City school district. Search Mansfield real estate on none.dzuganra.com today.