DaveHatfield

BEDS4
BATHS1 full
SQUARE FEET1,560
MLS#9074065
STATUSContingent-Continue to Show
PROPERTY TYPEResidential - Single Family
SCHOOLWynford Local
Property Description
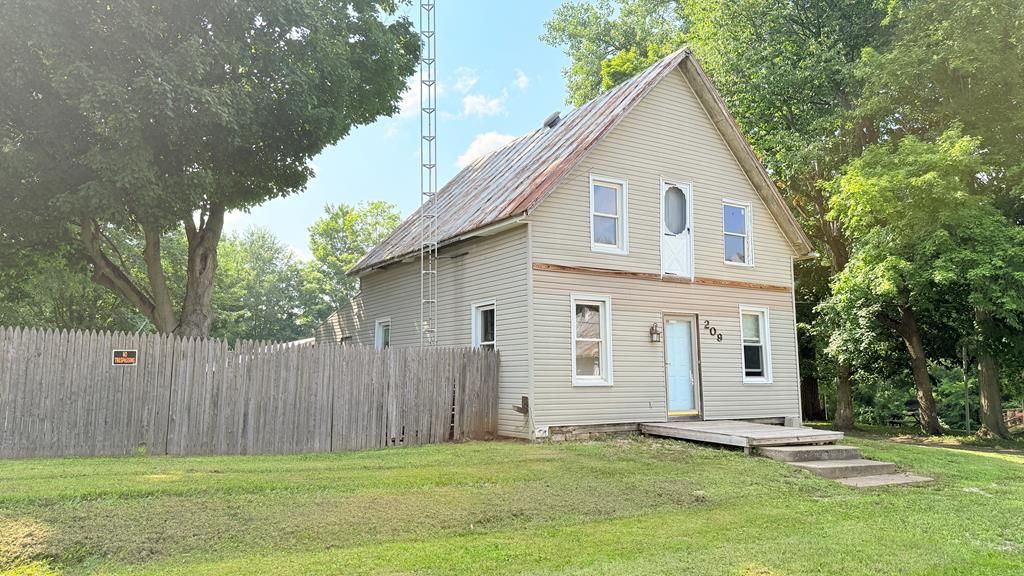
Bring your vision and make this charming 4-bedroom, 1-bath home in the Village of Nevada your own! Full of character and potential, this property offers spacious living areas and a flexible floor plan ready for your personal touch. The kitchen provides ample cabinet space and includes a bonus room that could serve as a pantry, utility room, or additional storage. Outside, you'll find a spacious detached 3-car garage with plenty of room for vehicles, hobbies, or a workshop, along with a partially fenced backyard offering space for pets, play, or entertaining. Relax on the back deck and enjoy the shade of the mature trees. Whether you're an investor, DIY enthusiast, or buyer looking to build equity, this home is a fantastic opportunity to create the home you've always wanted. With solid bones and endless possibilities, don't miss your chance to unlock its full potential!
Property Features
Property Type: Residential - Single Family
Basement: Partial
Basement: Yes
Cooling: Ceiling Fan(s), Heat Pump
Heating: Electric
Lot Size: 60 x 178 30 x 178
Roof Type: Standing Seam
Stories: 1.0
Taxes: $889
Year Built: 1899
Feature Descriptions
Additional Structures: None
Appliances: Electric Range
Days on Site: 44
Exterior: Vinyl Siding
Exterior: None
Financing: Conventional
Flooring: Hardwood
Garage Y/N: Yes
Interior: Shower/Tub, Living Room, Main Level Primary Bedroom, Utility Room
Lot: Lawn, City Lot
Lot Dimensions: 60 x 178 30 x 178
Parcel #: 031845000000
Parking: Stone, Garage, Garage Door Opener
Parking Total: 9
Patio/Porch: Porch
Rooms Total: 10
Sewer: Community Sewer, Public Sewer
Structure Type: Onsite Built
Water: Community System, Public
Windows: Double Pane Windows, Single Pane, Vinyl
Local Schools
School District: Wynford Local
Listed By / Shown By
Listed By
Agency Name: ARK Realty of North Central Ohio, Inc.
Agent Name: Terri Brewington
Agency Phone: 419-617-7342

Shown By
Agent Name: Dave Hatfield
Agent Phone: (419) 343-7481
Agency Title: Dzugan Real Estate Services

Estimate Your Payment
Estimated Payment
$ 275.46 per month $178.05 Principal & Interest $74.08 Property Tax $23.33 Homeowner's InsuranceChange Payment Information


Privacy Policy / DMCA Notice / ADA Accessibility


This site is hosted, designed and copyright
© 1994 - 2026 by
Delta Media Group, Inc. -- Patent Pending --
209 South Ayers Street | MLS# 9074065
This single family home located at 209 South Ayers Street, Nevada, OH 44849 is currently listed for sale with an asking price of $80,000. This property was built in 1899 and has 4 bedrooms and 1 full baths with 1560 sq. ft. South Ayers Street is located within the Wynford Local school district. Search Nevada real estate on none.dzuganra.com today.