DaveHatfield

BEDS2
BATHS2 full
SQUARE FEET1,208
MLS#20101374
STATUSContingent-Do Not Show
PROPERTY TYPEResidential - Single Family
SCHOOLMount Gilead Exempted Village
Property Description
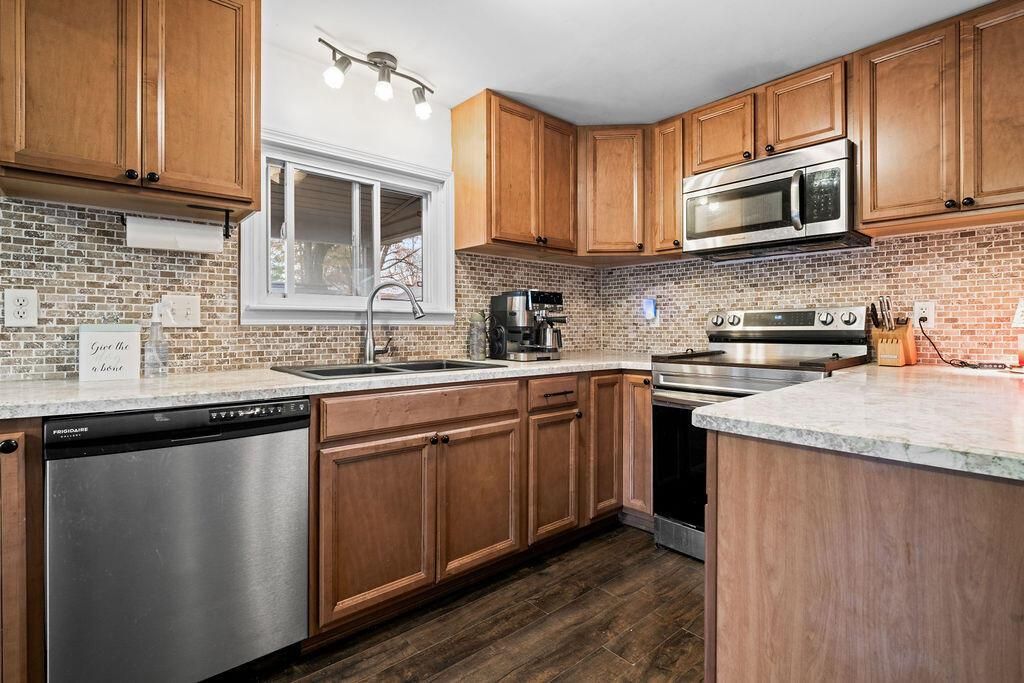
Remodeled 2-bedroom. 2-bath home has Updated countertops, tile backsplash and cabinets. Kitchen appliances stay including washer & dryer. New picture window with warranty. Updated windows. Gas fireplace. 1-car detached garage w/opener. Privacy fenced yard new in 2021. New roof 2022. Water Heater new in 2019. New rear door. Seller requesting property to be marketed for 7 days from list date. Highest and best offers will be considered at 2pm on 11/9/2026. Please make offers with a time for acceptance such as the next business day. See Agent to Agent Remarks.
Property Features
Property Type: Residential - Single Family
Basement: Crawl Space
Cooling: Central Air
Fireplaces: 1
Garage: 1
Heating: Forced Air, Natural Gas
Lot Size: 0.22 Acres
Roof Type: Composition
Stories: 1.0
Taxes: $2,215
Year Built: 1948
Feature Descriptions
Additional Structures: None
Appliances: Dishwasher, Electric Range, Gas Water Heater, Microwave, Refrigerator
Covered Spaces: 1
Days on Site: 9
Exterior: Vinyl Siding
Exterior: None
Fencing: Fenced
Financing: Cash, Conventional, FHA, USDA Loan, VA Loan
Fireplace: Gas Log, Living Room
Fireplace Y/N: Yes
Flooring: Carpet, Other
Frontage: 115
Garage Y/N: Yes
Interior: Shower/Tub, Dining Room, Laundry, Living Room
Laundry: Laundry Room
Lot: City Lot
Lot Dimensions: 115 x 85
Parcel #: G20019A008400
Parking: Gravel, Detached, Garage Door Opener
Parking Total: 1
Patio/Porch: Porch
Rooms Total: 4
Sewer: Public Sewer
Structure Type: Onsite Built
Water: Public
Room Sizes
Primary Bedroom: 10.00 X 11.00 Level - Main
Bedroom 2: 11.00 X 14.00 Level - Main
Dining Room: 10.00 X 9.00 Level - Main
Living Room: 15.00 X 9.00 Level - Main
Local Schools
School District: Mount Gilead Exempted Village
Listed By / Shown By
Listed By
Agency Name: RE/MAX Genesis
Agent Name: Patti Jackson
Agency Phone: 419-946-3800

Shown By
Agent Name: Dave Hatfield
Agent Phone: (419) 343-7481
Agency Title: Dzugan Real Estate Services

Estimate Your Payment
Estimated Payment
$ 725.79 per month $478.49 Principal & Interest $184.58 Property Tax $62.71 Homeowner's InsuranceChange Payment Information


Privacy Policy / DMCA Notice / ADA Accessibility


This site is hosted, designed and copyright
© 1994 - 2026 by
Delta Media Group, Inc. -- Patent Pending --
177 E Cedar Street | MLS# 20101374
This single family home located at 177 E Cedar Street, Mount Gilead, OH 43338 is currently listed for sale with an asking price of $214,998. This property was built in 1948 and has 2 bedrooms and 2 full baths with 1208 sq. ft. E Cedar Street is located within the Mount Gilead Exempted Village school district. Search Mount Gilead real estate on none.dzuganra.com today.