DaveHatfield

BEDS3
BATHS1 full
SQUARE FEET1,232
MLS#20101407
STATUSActive
PROPERTY TYPEResidential - Single Family
SCHOOLAshland City
Property Description
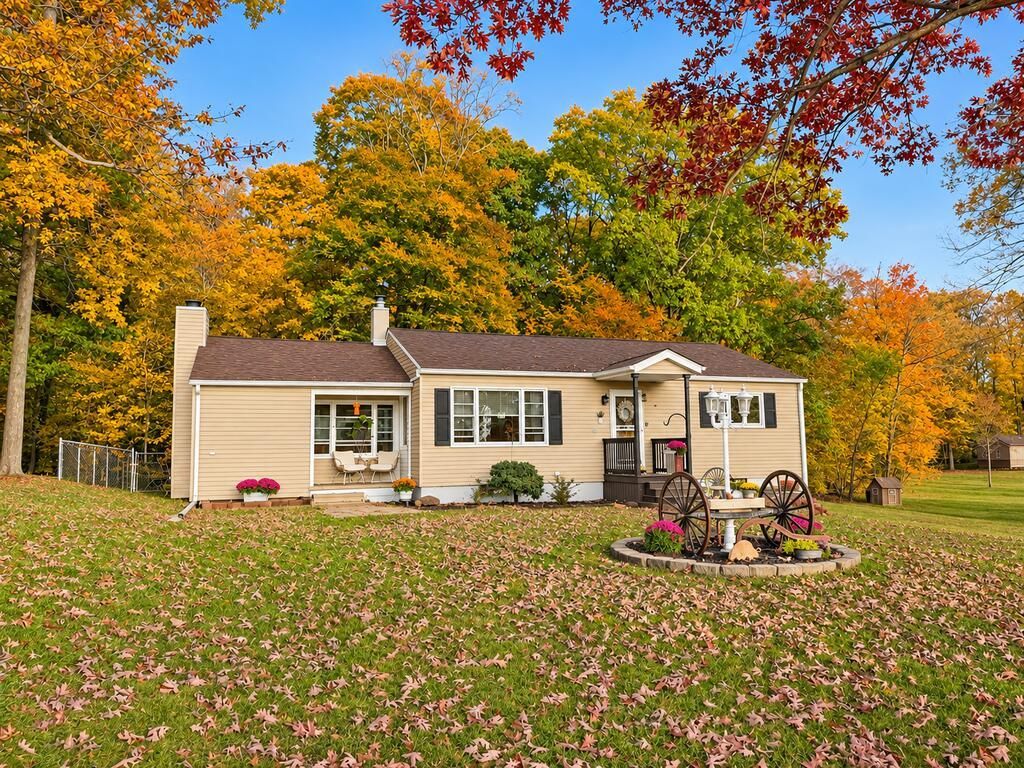
Welcome home! This move-in-ready property offers comfortable living, functional spaces and plenty of room and great views inside and out! Featuring 3 bedrooms and a newly updated bathroom, the home also boasts a spacious dining room and a kitchen in the heart of the home. The inviting living room has a functional fireplace, beautiful built-in cupboard and french glass doors that open to the patio and fenced in backyard. The lower level offers versatility with its own entryway/mudroom conveniently located off the one-car garage. From there you'll find the laundry and utility room, along with a large flex space currently being used as a fourth bedroom and an additional den that would make an ideal home office or hobby room. Additional features include newer electric heat pump (approx 5 years ago) with fuel oil backup, a rented water softner AND an above ground pool! All of this super convenient location- SR 42, 71 and 30. Home sale contingent on sellers closing on home of choice.
Property Features
Property Type: Residential - Single Family
Basement: Yes
Basement: Partially Finished, Walk-Out Access
Cooling: Ceiling Fan(s), Central Air, Heat Pump
Fireplaces: 1
Garage: 1 car attached
Heating: Electric, Forced Air, Heat Pump, Oil
Lot Size: 0.90 Acres
Roof Type: Composition
Stories: 1.0
Taxes: $1,755
Year Built: 1955
Feature Descriptions
Additional Structures: Shed(s)
Appliances: Electric Range, Refrigerator
Carport Spaces: 4
Covered Spaces: 5
Days on Site: 6
Exclusions: Sauna, Fish Tank, Freezer
Exterior: Block, Vinyl Siding
Fencing: Fenced
Financing: Cash, Conventional, FHA
Fireplace: Living Room, Wood Burning
Fireplace Y/N: Yes
Flooring: Hardwood, Luxury Vinyl
Garage Y/N: Yes
Interior: Dining Room, Flex Space, Laundry, Living Room, Main Level Primary Bedroom
Laundry: Laundry Room
Lot: Lawn, Sidewalks
Parcel #: G220330000400
Parking: Gravel, Attached, Garage, Off Street
Parking Total: 5
Patio/Porch: Patio
Pool: Outdoor Pool
Rooms Total: 6
Security: Smoke Detector(s)
Sewer: Septic Tank
Structure Type: Onsite Built
Utilities: Cable Available
Water: Well
Room Sizes
Primary Bedroom: 9.42 X 11.00 Level - Main
Bedroom 2: 9.42 X 11.00 Level - Main
Bedroom 3: 9.75 X 10.50 Level - Main
Dining Room: 12.50 X 19.33 Level - Main
Kitchen: 10.25 X 10.50 Level - Main
Living Room: 15.58 X 18.00 Level - Main
Local Schools
School District: Ashland City
Listed By / Shown By
Listed By
Agency Name: Howard Hanna Real Estate Services Ashland Downtown
Agent Name: Hartley Team
Agency Phone: 419-903-0333

Shown By
Agent Name: Dave Hatfield
Agent Phone: (419) 343-7481
Agency Title: Dzugan Real Estate Services

Estimate Your Payment
Estimated Payment
$ 925.33 per month $688.81 Principal & Interest $146.25 Property Tax $90.27 Homeowner's InsuranceChange Payment Information


Privacy Policy / DMCA Notice / ADA Accessibility


This site is hosted, designed and copyright
© 1994 - 2026 by
Delta Media Group, Inc. -- Patent Pending --
1615 State Route 603 | MLS# 20101407
This single family home located at 1615 State Route 603, Ashland, OH 44805 is currently listed for sale with an asking price of $309,500. This property was built in 1955 and has 3 bedrooms and 1 full baths with 1232 sq. ft. State Route 603 is located within the Ashland City school district. Search Ashland real estate on none.dzuganra.com today.