DaveHatfield

BEDS4
BATHS1 full
SQUARE FEET1,872
MLS#20100187
STATUSContingent-Continue to Show
PROPERTY TYPEResidential - Single Family
SCHOOLSandusky City
Property Description
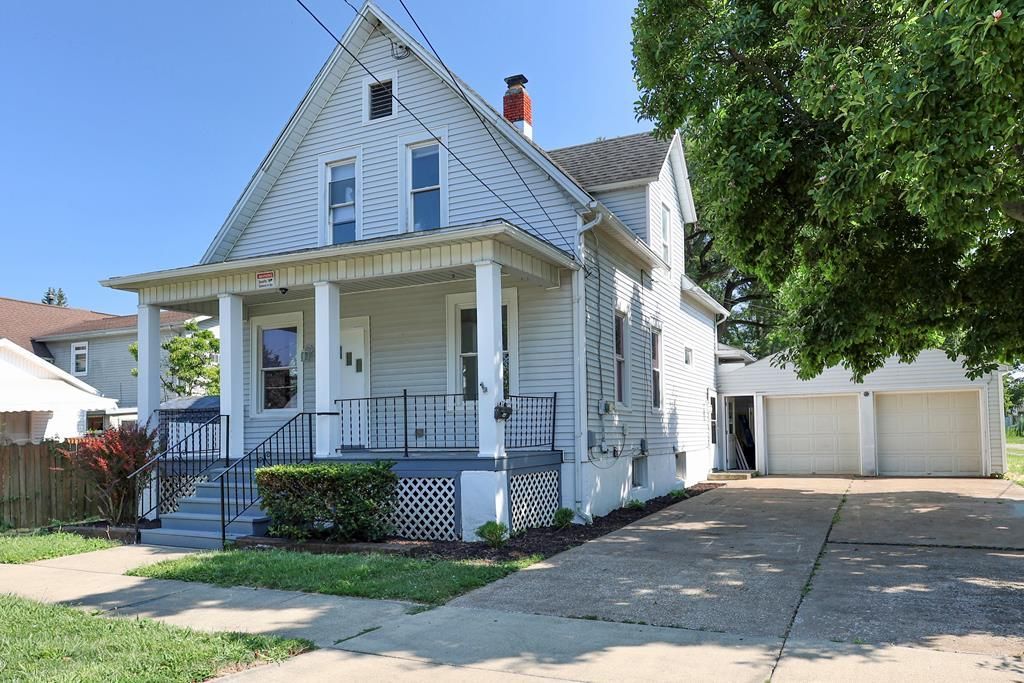
Welcome to this beautifully refreshed 4 bedroom, 1 bathroom home that's been thughtfully updated from top to bottom. Step inside to find brandnew Lifeproof floors flowing through the kitchen and family room and beautiful hardwood floors in the dinningroom and livingroom. The entire interior was freshly painted in 2026, giving every room a bright, move in ready feel. The kitchen shines with new appliances and new countertops all installed in 2026. Upstairs you will find all four bedrooms and brandnew carpet throughout the second floor. Practical upgrades continue with a brand new furnace and mini split system. The attached two car garage has also been freshed up with new mettal ceilings. The garage is also heated as well! In the back yard you will enjoy the concrete patio that overlooks your private fenced in backyard that was refreshed this year with new vinyl fencing. If you are looking for your next home in Sandusky look no further!
Property Features
Property Type: Residential - Single Family
Basement: Yes
Basement: Crawl Space, Full
Cooling: Central Air, Ductless
Heating: Forced Air, Natural Gas
Lot Size: 0.12 Acres
Roof Type: Composition
Stories: 2.0
Taxes: $1,472
Year Built: 1925
Feature Descriptions
Additional Structures: None
Appliances: Gas Range, Microwave, Refrigerator
Days on Site: 33
Exterior: Vinyl Siding
Exterior: None
Fencing: Fenced
Financing: Cash, Conventional, FHA, VA Loan
Flooring: Carpet, See Remarks
Frontage: 52
Garage Y/N: Yes
Interior: Shower/Tub, Family Room
Lot: City Lot
Lot Dimensions: 52 x 99
Parcel #: 5800050.000
Parking: Concrete, Garage
Parking Total: 4
Patio/Porch: Patio, Porch
Rooms Total: 10
Sewer: Public Sewer
Structure Type: Onsite Built
Water: Public
Room Sizes
Primary Bedroom: 9.17 X 9.58 Level - Upper
Bedroom 2: 9.50 X 10.42 Level - Upper
Bedroom 3: 11.58 X 11.42 Level - Upper
Bedroom 4: 7.58 X 9.00 Level - Upper
Dining Room: 11.17 X 15.17 Level - Main
Family Room: 16.00 X 20.00 Level - Main
Kitchen: 11.25 X 15.50 Level - Main
Living Room: 11.50 X 19.00 Level - Main
Local Schools
School District: Sandusky City
Listed By / Shown By
Listed By
Agency Name: RE/MAX Showcase Ashland
Agent Name: Lukes Given
Agency Phone: 330-264-2644

Shown By
Agent Name: Dave Hatfield
Agent Phone: (419) 343-7481
Agency Title: Dzugan Real Estate Services

Estimate Your Payment
Estimated Payment
$ 550.34 per month $378.12 Principal & Interest $122.67 Property Tax $49.55 Homeowner's InsuranceChange Payment Information


Privacy Policy / DMCA Notice / ADA Accessibility


This site is hosted, designed and copyright
© 1994 - 2026 by
Delta Media Group, Inc. -- Patent Pending --
1510 Seneca Street | MLS# 20100187
This single family home located at 1510 Seneca Street, Sandusky, OH 44870 is currently listed for sale with an asking price of $169,900. This property was built in 1925 and has 4 bedrooms and 1 full baths with 1872 sq. ft. Seneca Street is located within the Sandusky City school district. Search Sandusky real estate on none.dzuganra.com today.