DaveHatfield

BEDS3
BATHS1 full
SQUARE FEET1,296
MLS#20100602
STATUSActive
PROPERTY TYPEResidential - Single Family
SCHOOLAshland City
Property Description
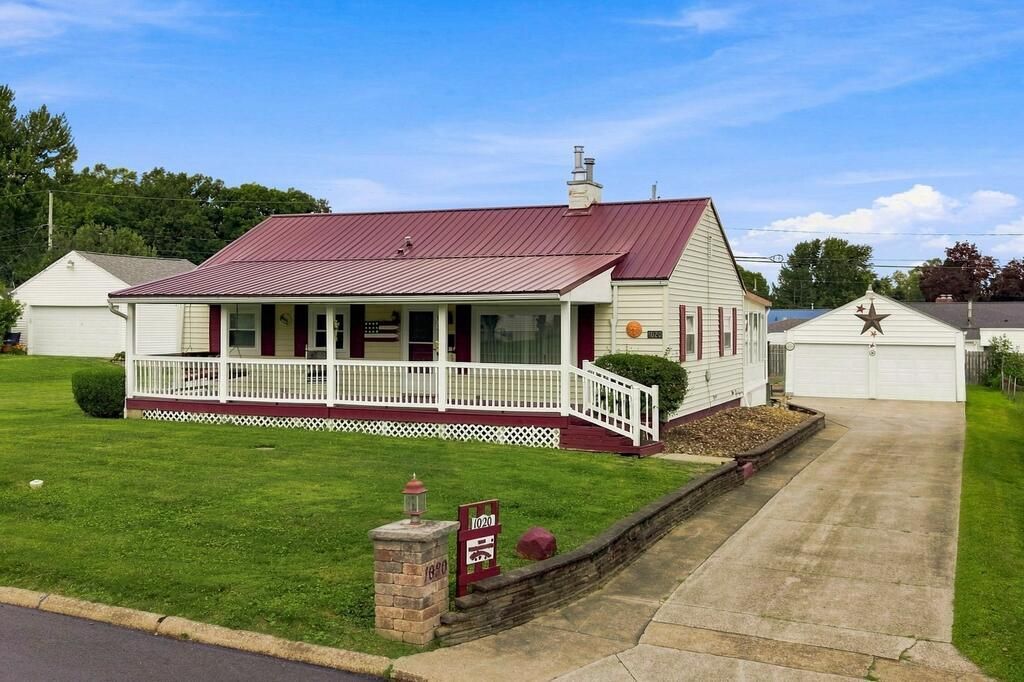
Welcome home to this well-maintained 3-bedroom, 1-bath ranch situated on a spacious double lot near Brookside Park. You'll enjoy the covered front porch spanning the length of the home, which welcomes you into the living room complete with a wood-burning stove. The updated kitchen features white cabinetry, granite countertops, and all appliances, plus a convenient laundry area with washer and dryer included. The kitchen opens to the family room, providing a bright, open space to relax and entertain. The updated bath features attractive cabinetry and granite countertops. Additional features include a metal roof, concrete driveway, detached 2-car heated garage with a workshop area off the back, a small fenced-in area off the side of the garage, and a separate storage shed. This is a wonderful opportunity to own a well-cared-for home with desirable updates, generous outdoor space, and a great location. Call today to schedule your showing!
Property Features
Property Type: Residential - Single Family
Basement: Crawl Space
Cooling: Central Air
Heating: Forced Air, Natural Gas
Lot Size: 0.34 Acres
Roof Type: Metal
Stories: 1.0
Taxes: $1,626
Year Built: 1950
Feature Descriptions
Additional Structures: Shed(s)
Appliances: Dishwasher, Dryer, Electric Range, Gas Water Heater, Microwave, Refrigerator, Washer
Days on Site: 2
Exterior: Vinyl Siding
Financing: Cash, Conventional, FHA
Fireplace: Wood Burning Stove
Fireplace Y/N: Yes
Flooring: Carpet, Ceramic Tile, Engineered Hardwood
Garage Y/N: Yes
Interior: Shower Stall, Family Room, Living Room, Main Level Primary Bedroom
Lot: None, City Lot
Lot Dimensions: 100 x 150
Parcel #: P430490007000
Parking: Concrete, Detached, Garage
Parking Total: 2
Patio/Porch: Covered, Porch
Rooms Total: 6
Security: Smoke Detector(s)
Sewer: Public Sewer
Structure Type: Onsite Built
Utilities: Cable Available
Water: Public
Windows: Vinyl
Room Sizes
Primary Bedroom: 12.00 X 11.80 Level - Main
Bedroom 2: 11.00 X 9.00 Level - Main
Bedroom 3: 11.70 X 9.80 Level - Main
Family Room: 27.40 X 11.50 Level - Main
Kitchen: 11.70 X 16.00 Level - Main
Living Room: 20.00 X 11.70 Level - Main
Local Schools
School District: Ashland City
Listed By / Shown By
Listed By
Agency Name: Howard Hanna Real Estate Services Ashland Downtown
Agent Name: Kathy Green
Agency Phone: 419-903-0333

Shown By
Agent Name: Dave Hatfield
Agent Phone: (419) 343-7481
Agency Title: Dzugan Real Estate Services

Estimate Your Payment
Estimated Payment
$ 613.77 per month $422.86 Principal & Interest $135.50 Property Tax $55.42 Homeowner's InsuranceChange Payment Information


Privacy Policy / DMCA Notice / ADA Accessibility


This site is hosted, designed and copyright
© 1994 - 2026 by
Delta Media Group, Inc. -- Patent Pending --
1020 Winthrop Ln. | MLS# 20100602
This single family home located at 1020 Winthrop Ln., Ashland, OH 44805 is currently listed for sale with an asking price of $190,000. This property was built in 1950 and has 3 bedrooms and 1 full baths with 1296 sq. ft. Winthrop Ln. is located within the Ashland City school district. Search Ashland real estate on none.dzuganra.com today.